

Listing by: ONEKEY as distributed by MLS GRID / Listed By: Peter Johnstone, Century 21 Albertson Realty - Contact: 631-765-3800
1060 Case's Lane Ext Cutchogue, NY 11935
Pending (86 Days)
$1,490,000 (USD)
Description
MLS #:
1018327
1018327
Taxes
$14,130(2025)
$14,130(2025)
Type
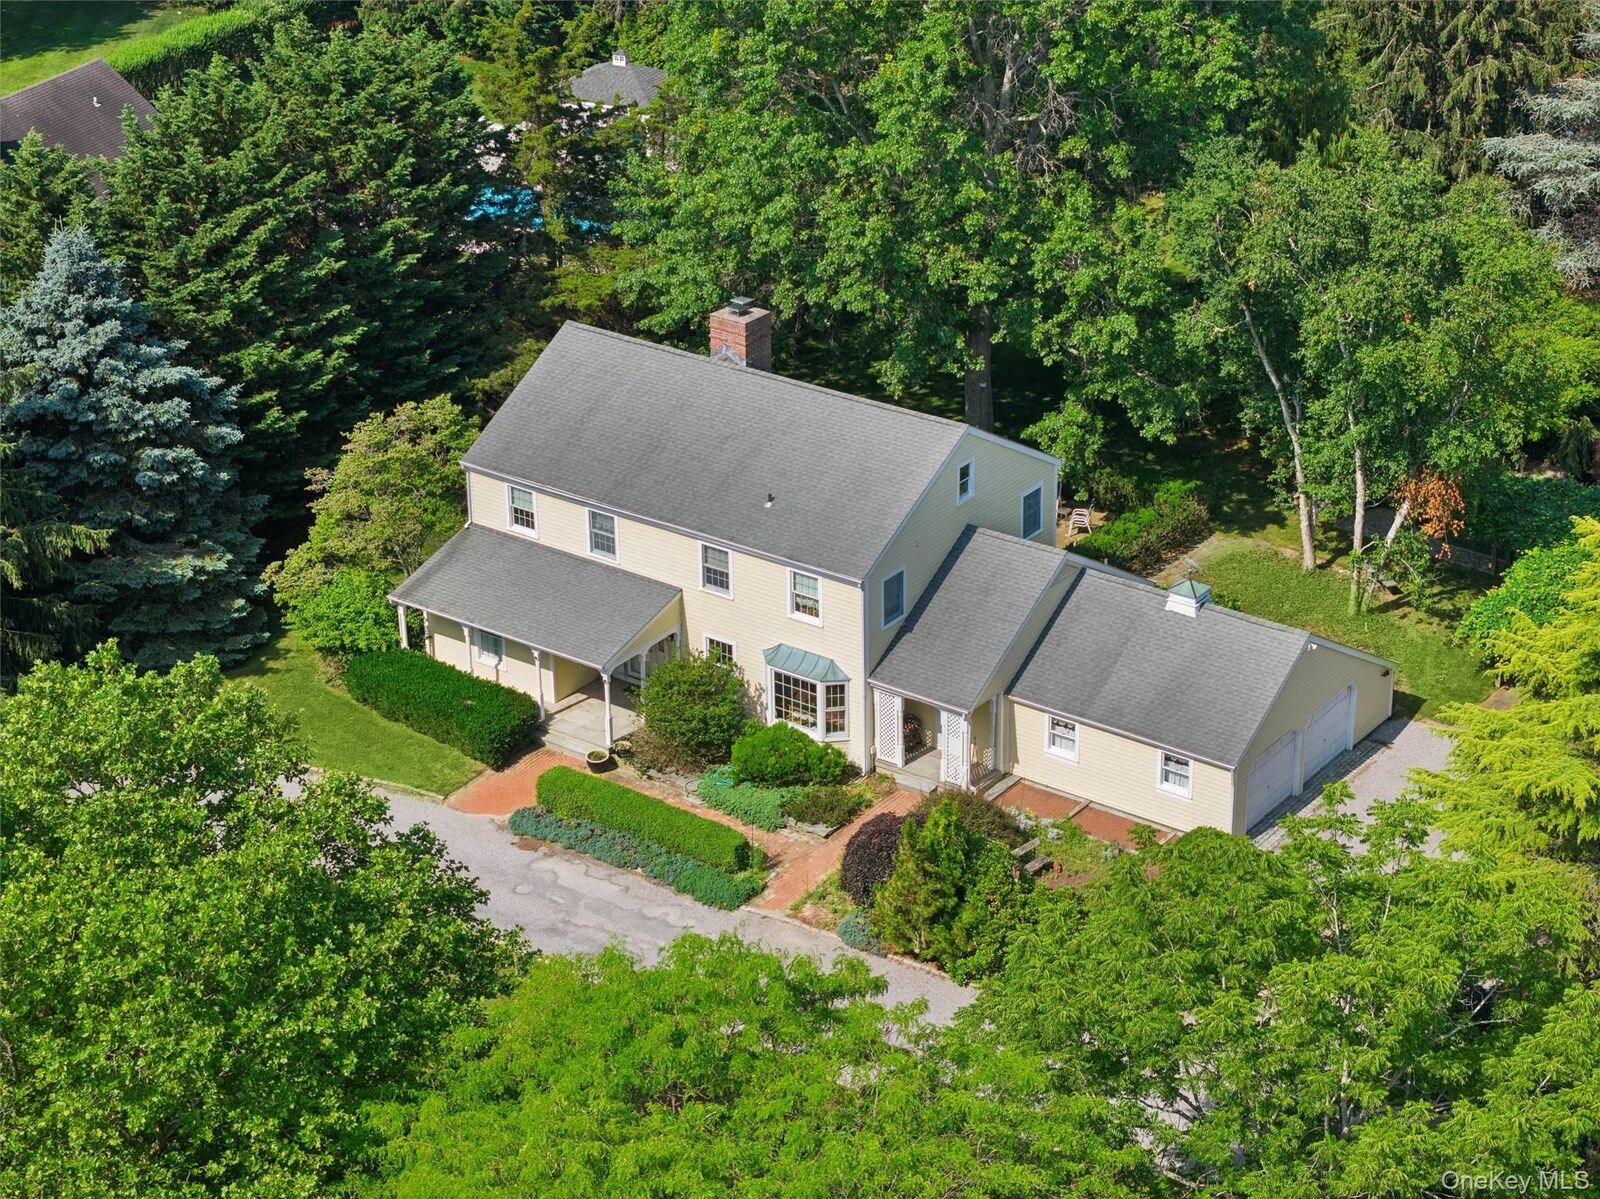
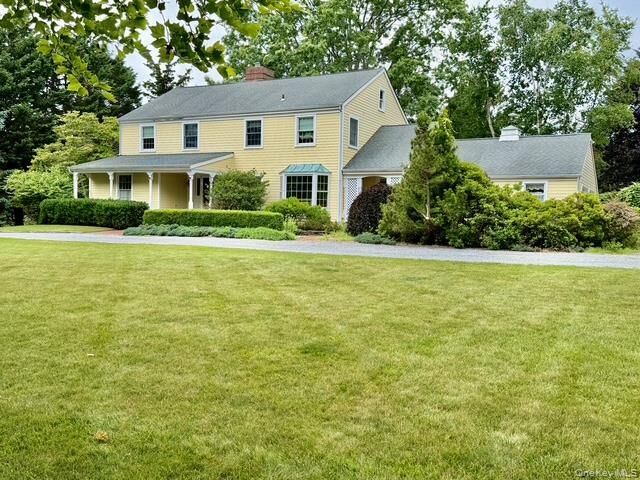
Single-Family Home
Single-Family Home
Year Built
1979
1979
Style
Colonial
Colonial
School District
Mattituck-Cutchogue
Mattituck-Cutchogue
County
Suffolk County
Suffolk County
Listed By
Peter Johnstone, Century 21 Albertson Realty, Contact: 631-765-3800
Source
ONEKEY
Last checked Sep 26 2026 at 3:07 AM GMT+0000
ONEKEY
Last checked Sep 26 2026 at 3:07 AM GMT+0000
Bathroom Details
- Full Bathrooms: 2
- Half Bathroom: 1
Interior Features
- Entrance Foyer
- Granite Counters
- Kitchen Island
- Formal Dining
- Laundry: Laundry Room
- Built-In Features
Kitchen
- Dishwasher
- Microwave
- Refrigerator
- Stainless Steel Appliance(s)
- Gas Range
Lot Information
- Landscaped
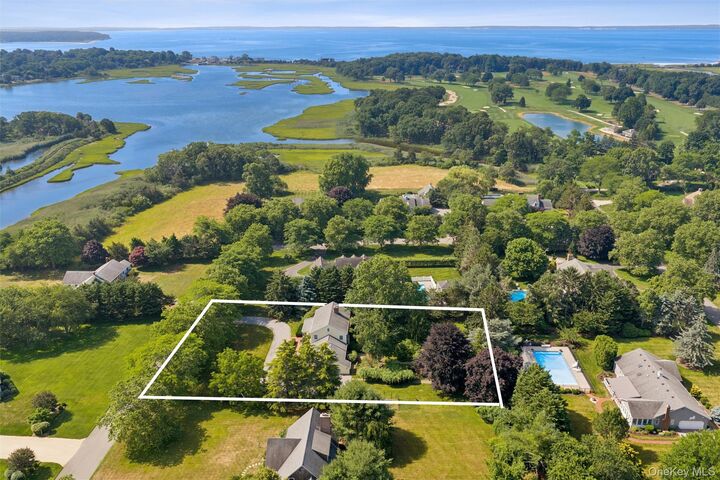
- Near Golf Course
Heating and Cooling
- Forced Air
- Central Air
Basement Information
- Full
Homeowners Association Information
- Dues: $350/Annually
Flooring
- Hardwood
- Carpet
- Tile
Utility Information
- Utilities: See Remarks
- Sewer: Cesspool
School Information
- Elementary School: Mattituck-Cutchogue Elementary Sch
- Middle School: Mattituck Junior-Senior High School
- High School: Mattituck Junior-Senior High School
Parking
- Other
Living Area
- 2,850 sqft
Additional Information: Albertson Realty | 631-765-3800
Location
Estimated Monthly Mortgage Payment
*Based on Fixed Interest Rate withe a 30 year term, principal and interest only
Listing price
Down payment
%
Interest rate
%Mortgage calculator estimates are provided by C21 Albertson Realty and are intended for information use only. Your payments may be higher or lower and all loans are subject to credit approval.
Disclaimer: Square footage is based on information available to agent, including County records. Information has not been verified by agent and should be verified by buyer.
Based on information submitted to the MLS GRID as of 9/26/2026 03:07. All data is obtained from various sources and may not have been verified by broker or MLS GRID. Supplied Open House Information is subject to change without notice. All information should be independently reviewed and verified for accuracy. Properties may or may not be listed by the office/agent presenting the information.


Inside, you'll find spacious living areas filled with natural light, generously sized bedrooms, central ac upstairs, and a thoughtfully designed layout perfect for both entertaining and comfortable family living.
Step outside to your own private retreat featuring a large patio overlooking a beautifully landscaped backyard. The tranquil koi pond, elegant arbor, and lush gardens create a peaceful setting for outdoor dining, gatherings, or simply relaxing after a day at the beach or golf course.
Whether you're seeking a year-round residence or a seasonal getaway, this charming Colonial offers the best of North Fork living in a highly desirable location.