

Listing by: ONEKEY as distributed by MLS GRID / Listed By: H & G Realty New York - Contact: 631-345-5600
64 Glen Road Baiting Hollow, NY 11933
Pending (146 Days)
$749,999 (USD)
Description
MLS #:
993678
993678
Taxes
$12,193(2025)
$12,193(2025)
Lot Size
0.26 acres
0.26 acres
Type
Single-Family Home
Single-Family Home
Year Built
2004
2004
Style
Colonial
Colonial
School District
Riverhead
Riverhead
County
Suffolk County
Suffolk County
Listed By
Richard Bitzer, H & G Realty New York, Contact: 631-345-5600
Source
ONEKEY
Last checked Sep 26 2026 at 3:52 AM GMT+0000
ONEKEY
Last checked Sep 26 2026 at 3:52 AM GMT+0000
Bathroom Details
- Full Bathrooms: 2
- Half Bathroom: 1
Interior Features
- Eat-In Kitchen
- Granite Counters
- Walk-In Closet(s)
- Smart Thermostat
- Open Floorplan
- Open Kitchen
- Formal Dining
- Laundry: Laundry Room
- Primary Bathroom
Kitchen
- Dishwasher
- Dryer
- Microwave
- Refrigerator
- Washer
- Stainless Steel Appliance(s)
- Electric Water Heater
- Electric Oven
- Electric Cooktop
Lot Information
- Wooded
- Back Yard
- Landscaped
Property Features
- Fireplace: Living Room
- Fireplace: Wood Burning
- Foundation: Concrete Perimeter
Heating and Cooling
- Oil
- Baseboard
- Hot Water
- Ductless
- Wall/Window Unit(s)
Basement Information
- Full
- Finished
Homeowners Association Information
- Dues: $710/Annually
Flooring
- Hardwood
Utility Information
- Utilities: Cable Available, Water Connected
- Sewer: Cesspool
School Information
- Elementary School: Riley Avenue School
- Middle School: Riverhead Middle School
- High School: Riverhead Senior High School
Parking
- Driveway
Living Area
- 1,753 sqft
Additional Information: H & G Realty New York | 631-345-5600
Location
Estimated Monthly Mortgage Payment
*Based on Fixed Interest Rate withe a 30 year term, principal and interest only
Listing price
Down payment
%
Interest rate
%Mortgage calculator estimates are provided by C21 Albertson Realty and are intended for information use only. Your payments may be higher or lower and all loans are subject to credit approval.
Disclaimer: Square footage is based on information available to agent, including County records. Information has not been verified by agent and should be verified by buyer.
Based on information submitted to the MLS GRID as of 9/26/2026 03:52. All data is obtained from various sources and may not have been verified by broker or MLS GRID. Supplied Open House Information is subject to change without notice. All information should be independently reviewed and verified for accuracy. Properties may or may not be listed by the office/agent presenting the information.


Inside, enjoy a formal living room with a cozy wood-burning fireplace and gleaming hardwood floors throughout. The renovated kitchen features new cabinetry, granite counter tops, and stainless steel appliances. Three beautifully updated bathrooms provide comfort and style while a full finished basement adds valuable living space for a family room, home office, or guest suite.
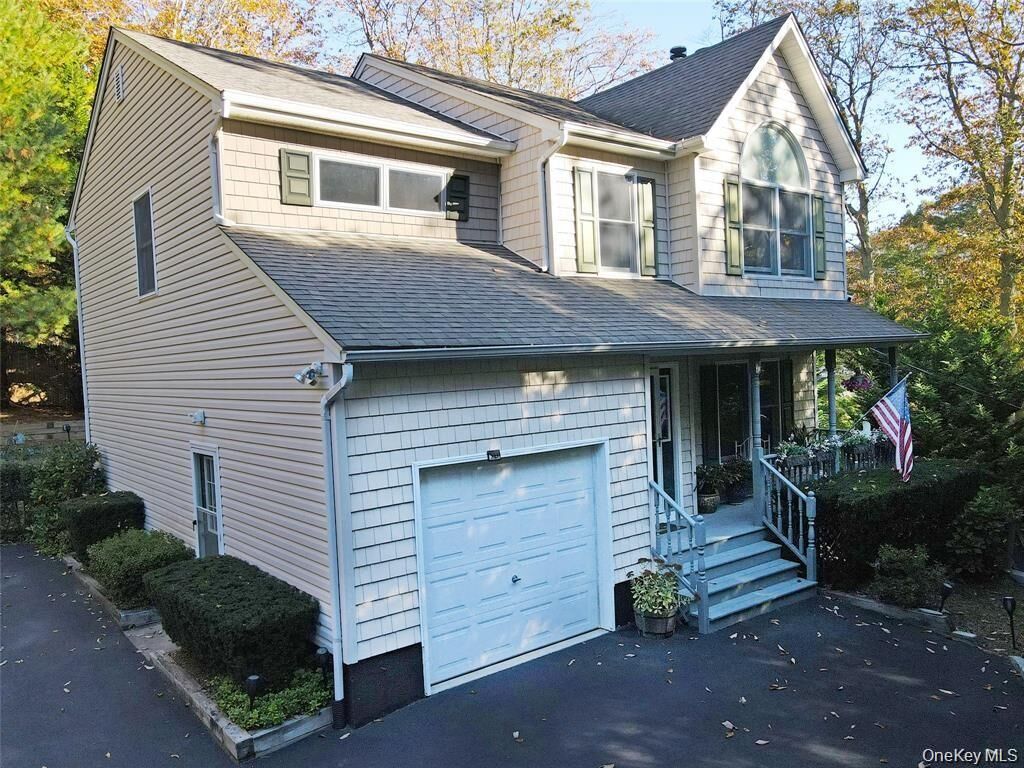
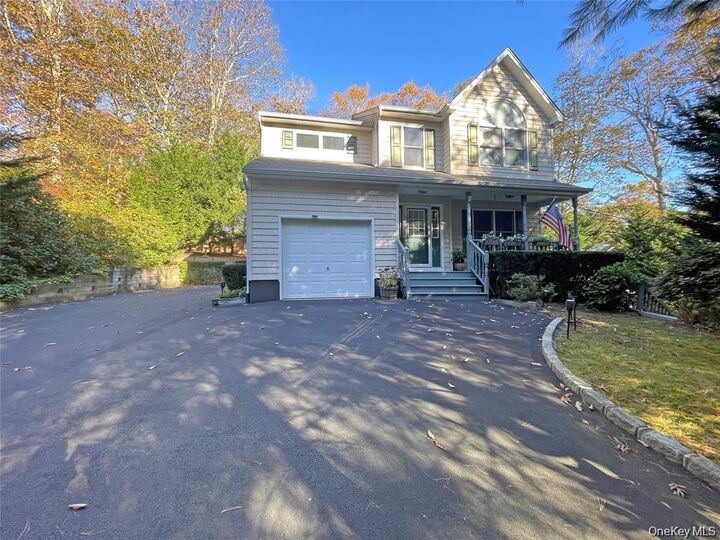
The professionally landscaped yard is an entertainer's dream, complete with two new Trex decks, a charming gazebo, and a brand-new sprinkler system. Additional exterior upgrades include a new driveway, a 1-car garage, a new outdoor shed, and new fencing - wood along the back and side yards and decorative metal in the front for added curb appeal. A new hot water heater and 2 new mini split A/C and heat system ensures modern efficiency and peace of mind.
With exclusive access to Oak Hills private beach, this move-in-ready home offers a rare opportunity to enjoy coastal living at its finest. Schedule your private showing today!